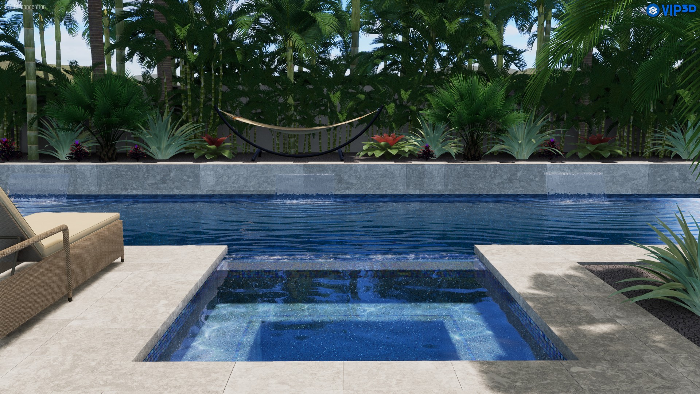
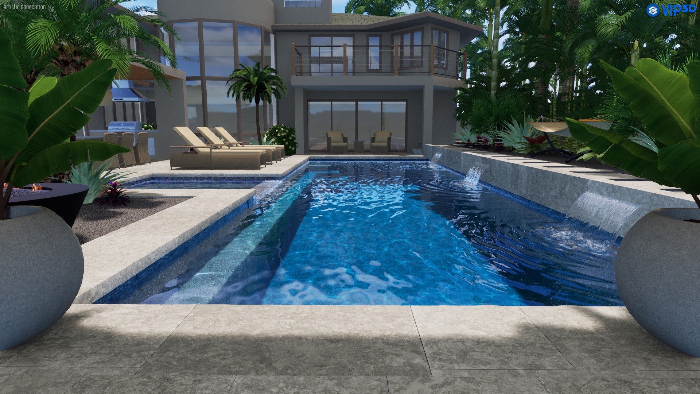
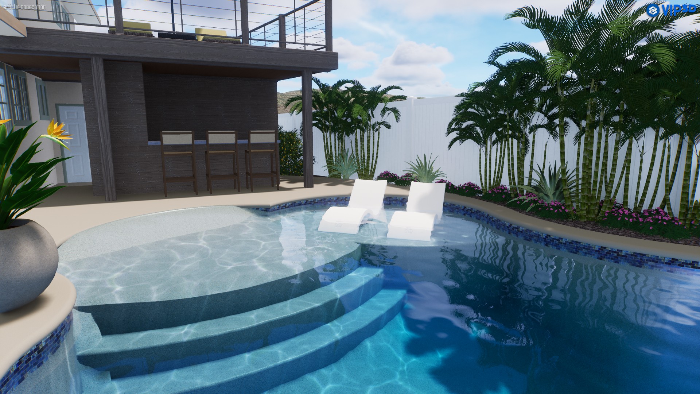
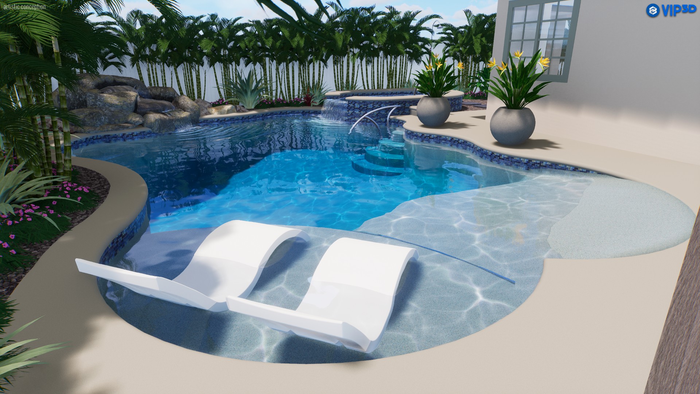
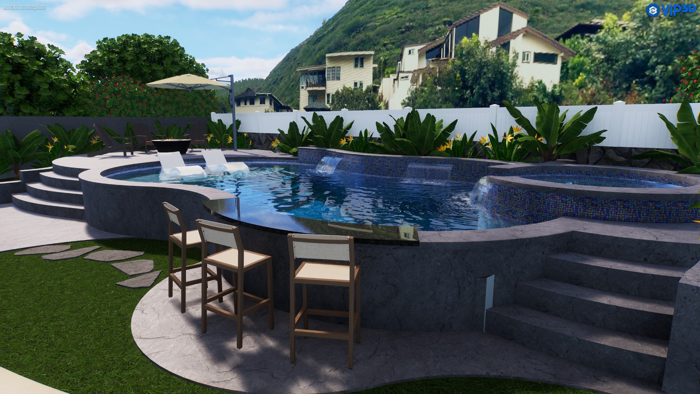
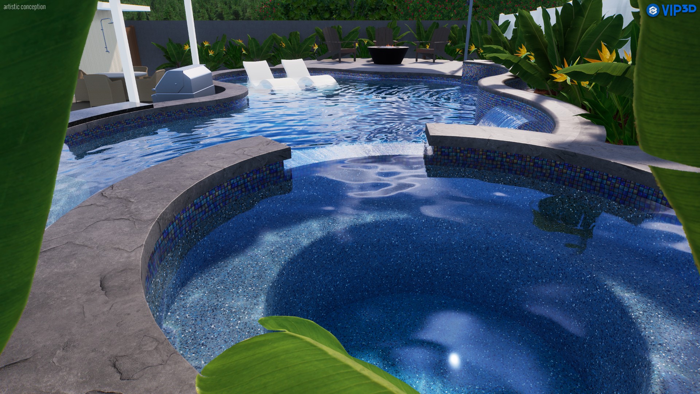
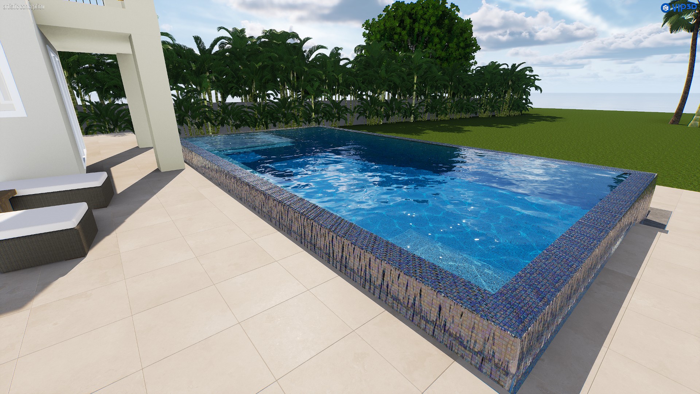
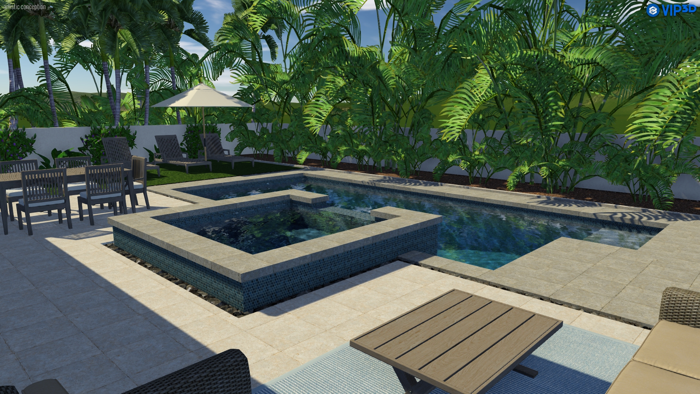
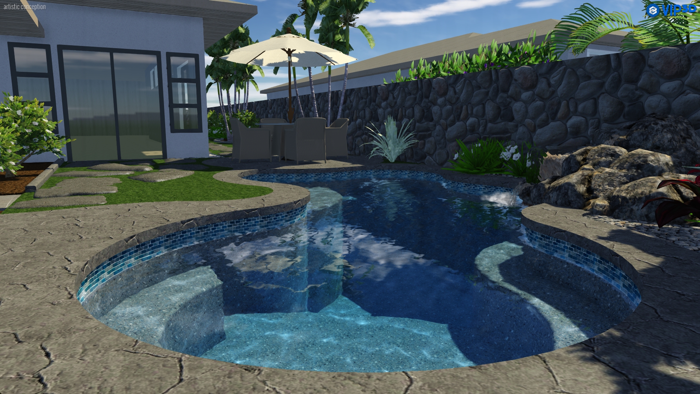
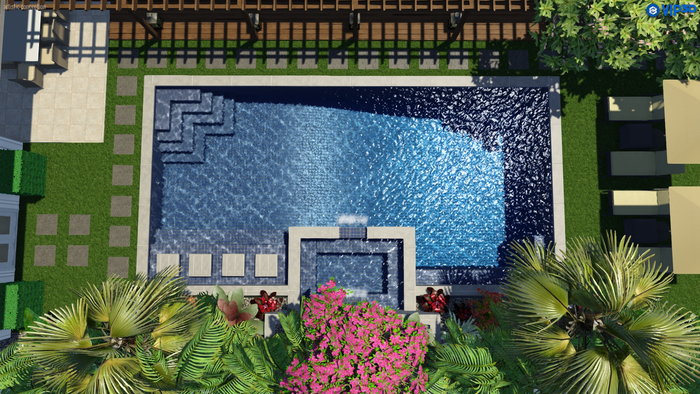
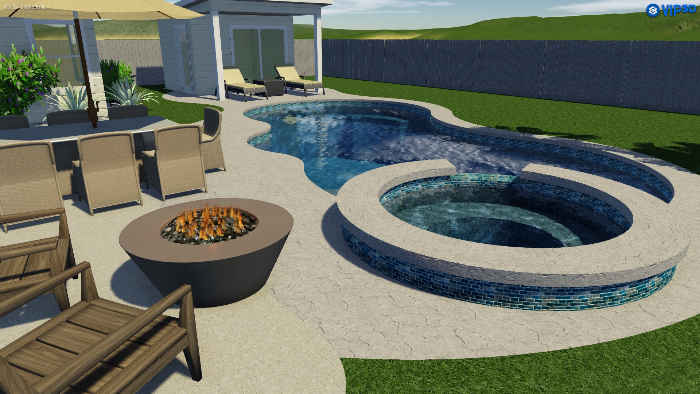
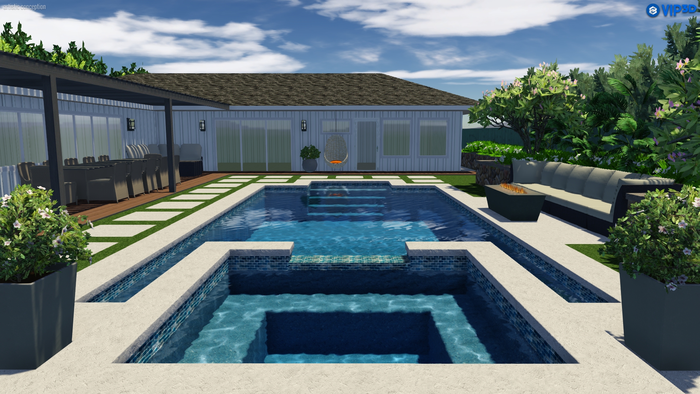
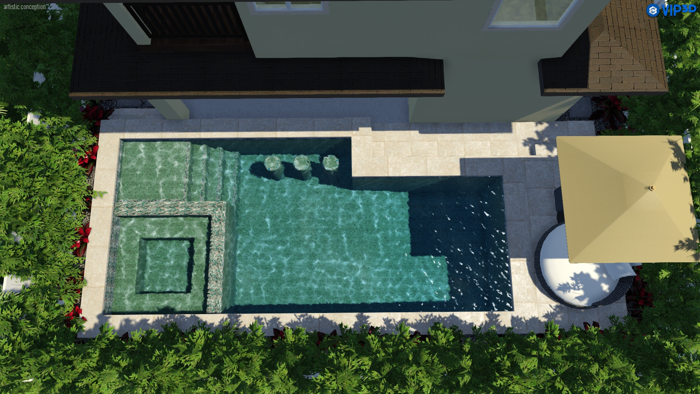
Let us take your dreams, rough ideas or just a complete blank canvas to the next level designing and pre-visualizing tailored outdoor pool and living spaces using our powerful 3D modeling system.
We’re able to build scale 3D renderings and plans, preview design/layout options, water features, tile and finishes, landscaping and even structures like additions, pool houses, pergolas, lanais and outdoor kitchens.
Pricing is very competitive with flat-rate fees ranging from $1500 to $3000 depending on complexity,
The 'napkin sketch' becomes reality.
Our design and rendering services:
For Architects or Real Estate Professionals
Let us aid in creating architectual renderings of the new home exterior, outdoor spaces or new pool builds in your design projects more quickly and efficiently than SketchUp or CAD rendering processes.
For real estate professionals, let us help your clients actually SEE the potential of a property's outdoor living space by building a 3D renderings showing home additions, pool and spas, landscaping and outdoor living spaces before they buy or to help close a sale!
For Pool Builders
For Home Owners
Include in pool packages: Our service is a reasonably priced product that offeres a huge added-value to your customers beyond a standard 2D pool drawing or schematic.
Sales leads: During sales process, we can also be connected to you prospective client, at their expense, to help clear up any design ambiguities, early, before engaging in a contracted process. Being able to SEE the end product also gets the customer excited and engaged in the process.
Save on engineering: The finished design from our system can output DWG files that can be input into CAD to speed up production of permit sets.
A pool is a large investment that will offer decades of enjoyment so it's important to get it right. Our 3D design and rendering service enables you to preview how the pool will fit into your property and to be sure you have the perfect design, layout and location.
Our finished design package then can be used with prospective builders to show all dimensions, specs and plans necessary to get accurate project quotes - eliminating miscommunications or back and forth over what was agreed upon.
Project Gallery